

Concept
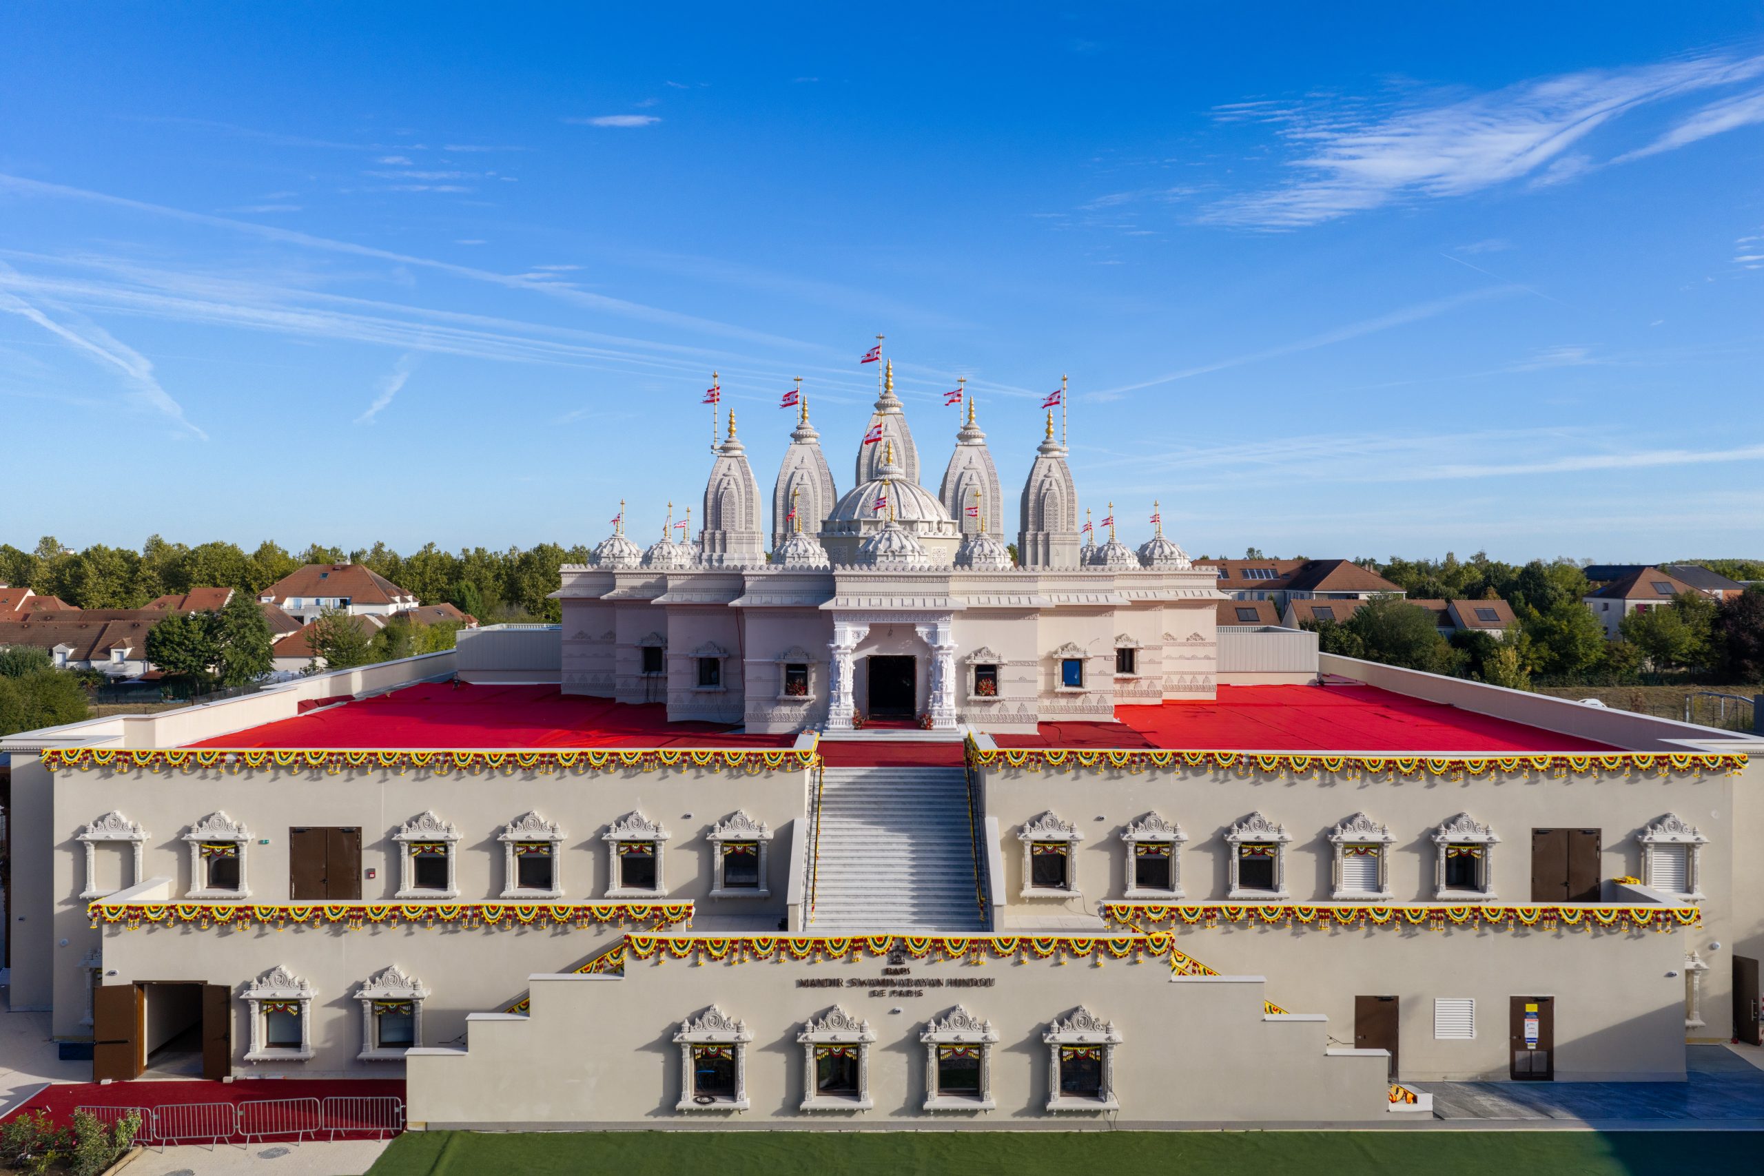
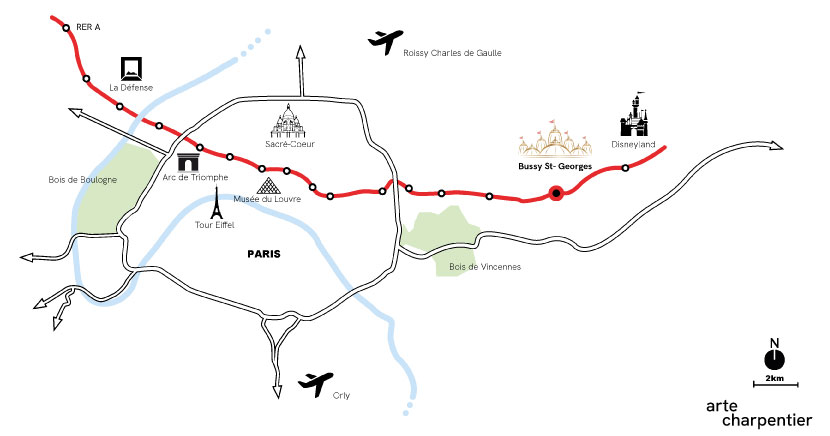
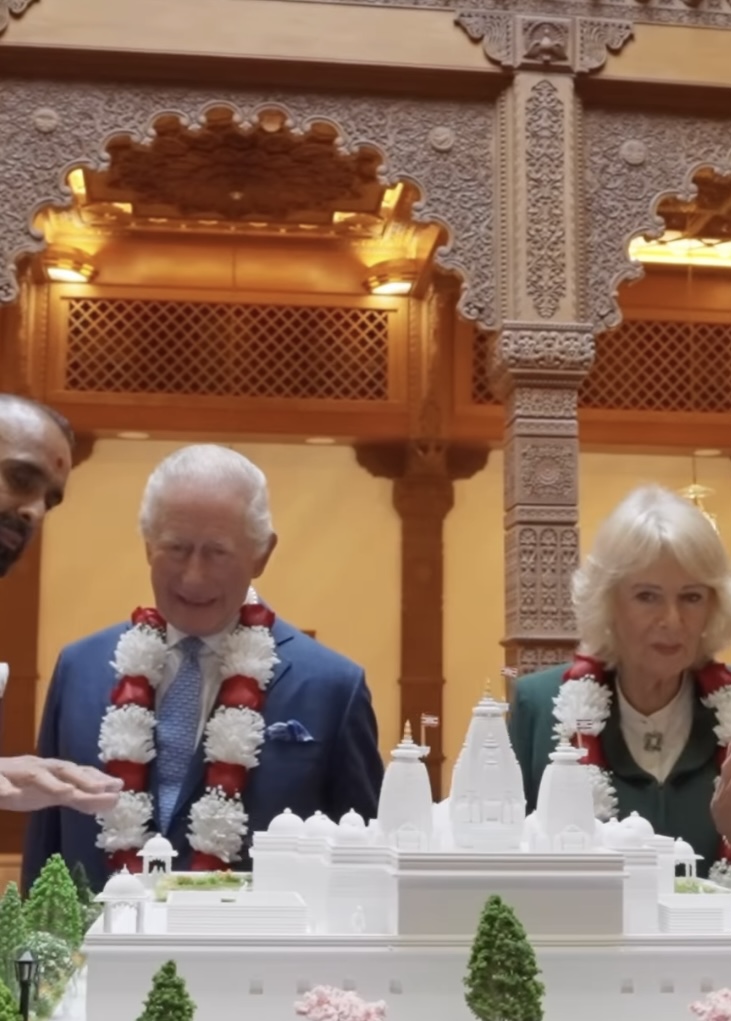
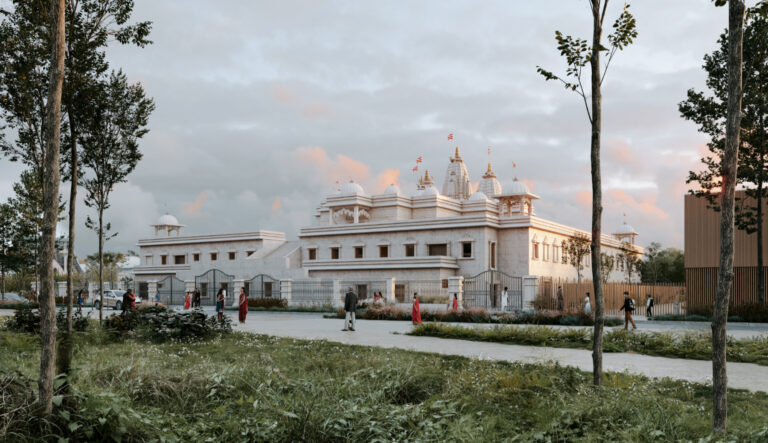
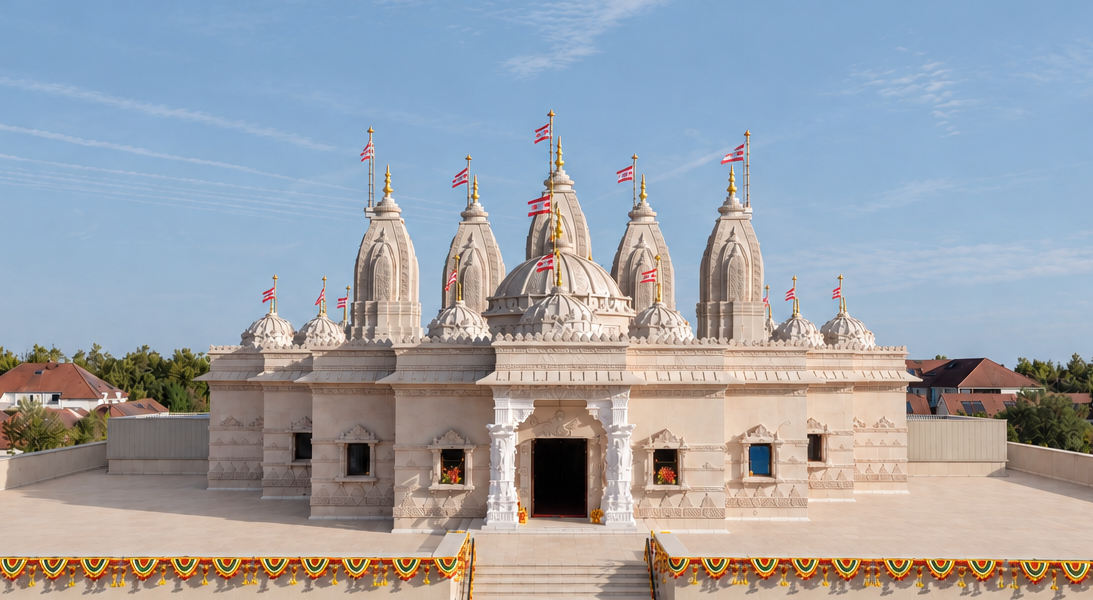
Serving as an architectural bridge between France and India’s millennia-old architectural heritage, the Hindu temple in Bussy-Saint-Georges (5,000 m², due for completion in May 2027) embodies Arte Charpentier’s approach. Drawing on our multicultural roots and international outlook, we have developed a design that blends traditional craftsmanship with contemporary engineering.
Anatomy of the project: between culture (Haveli) and sacredness (Mandir)
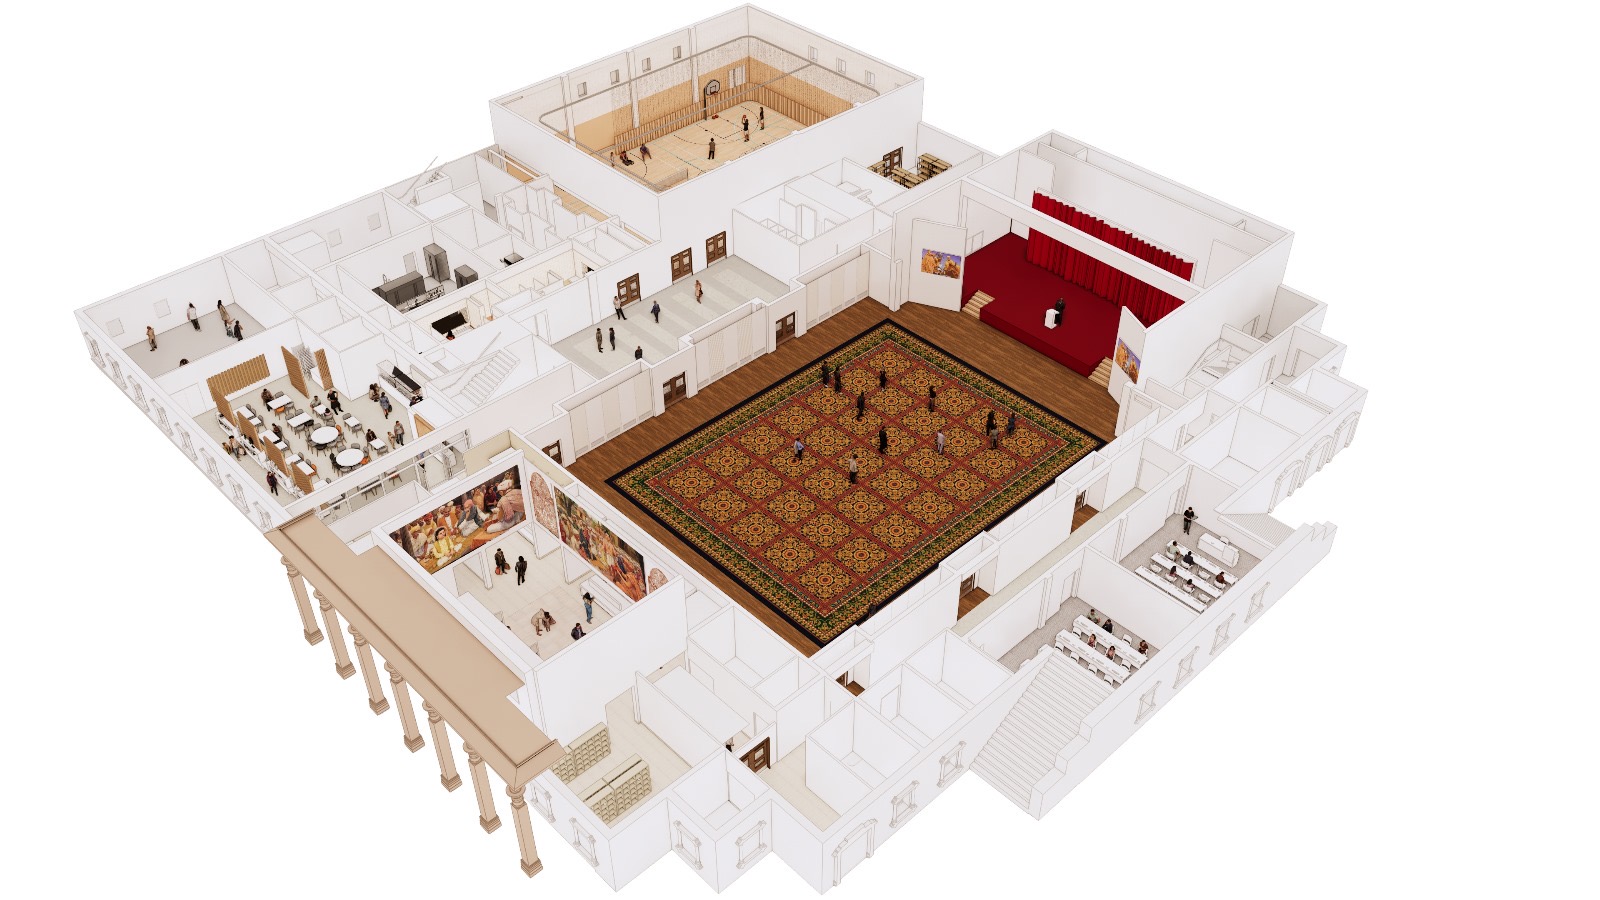
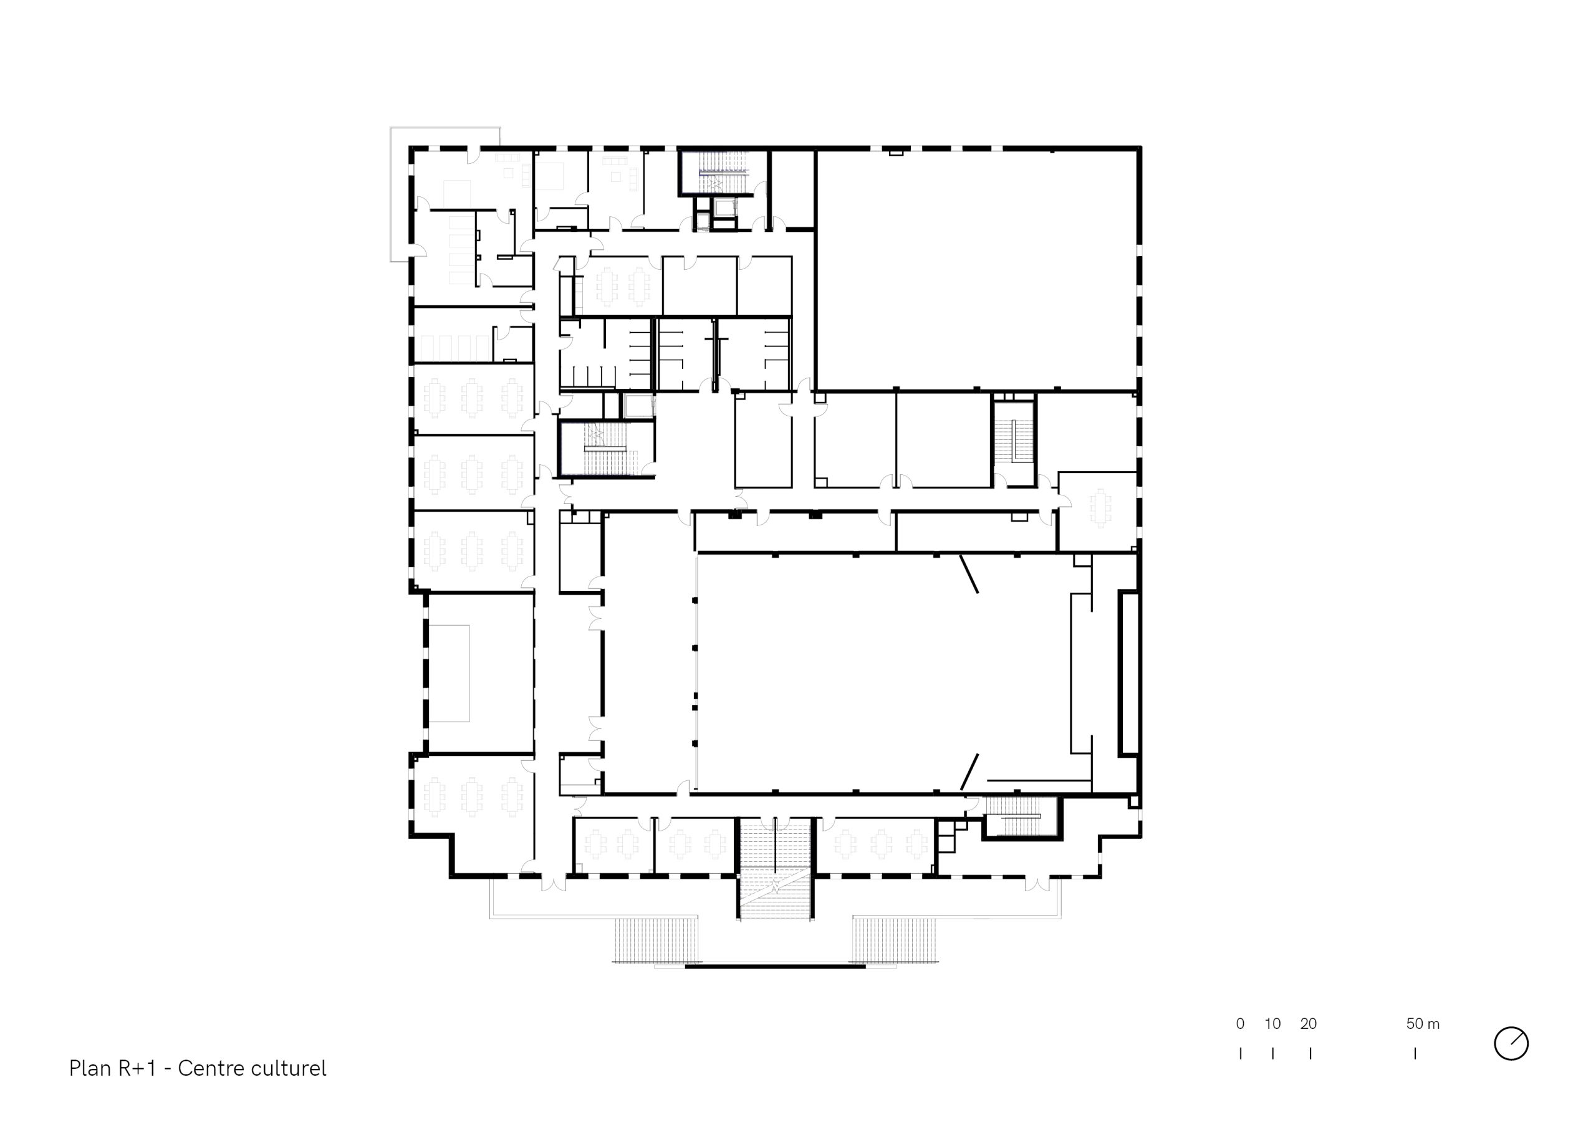
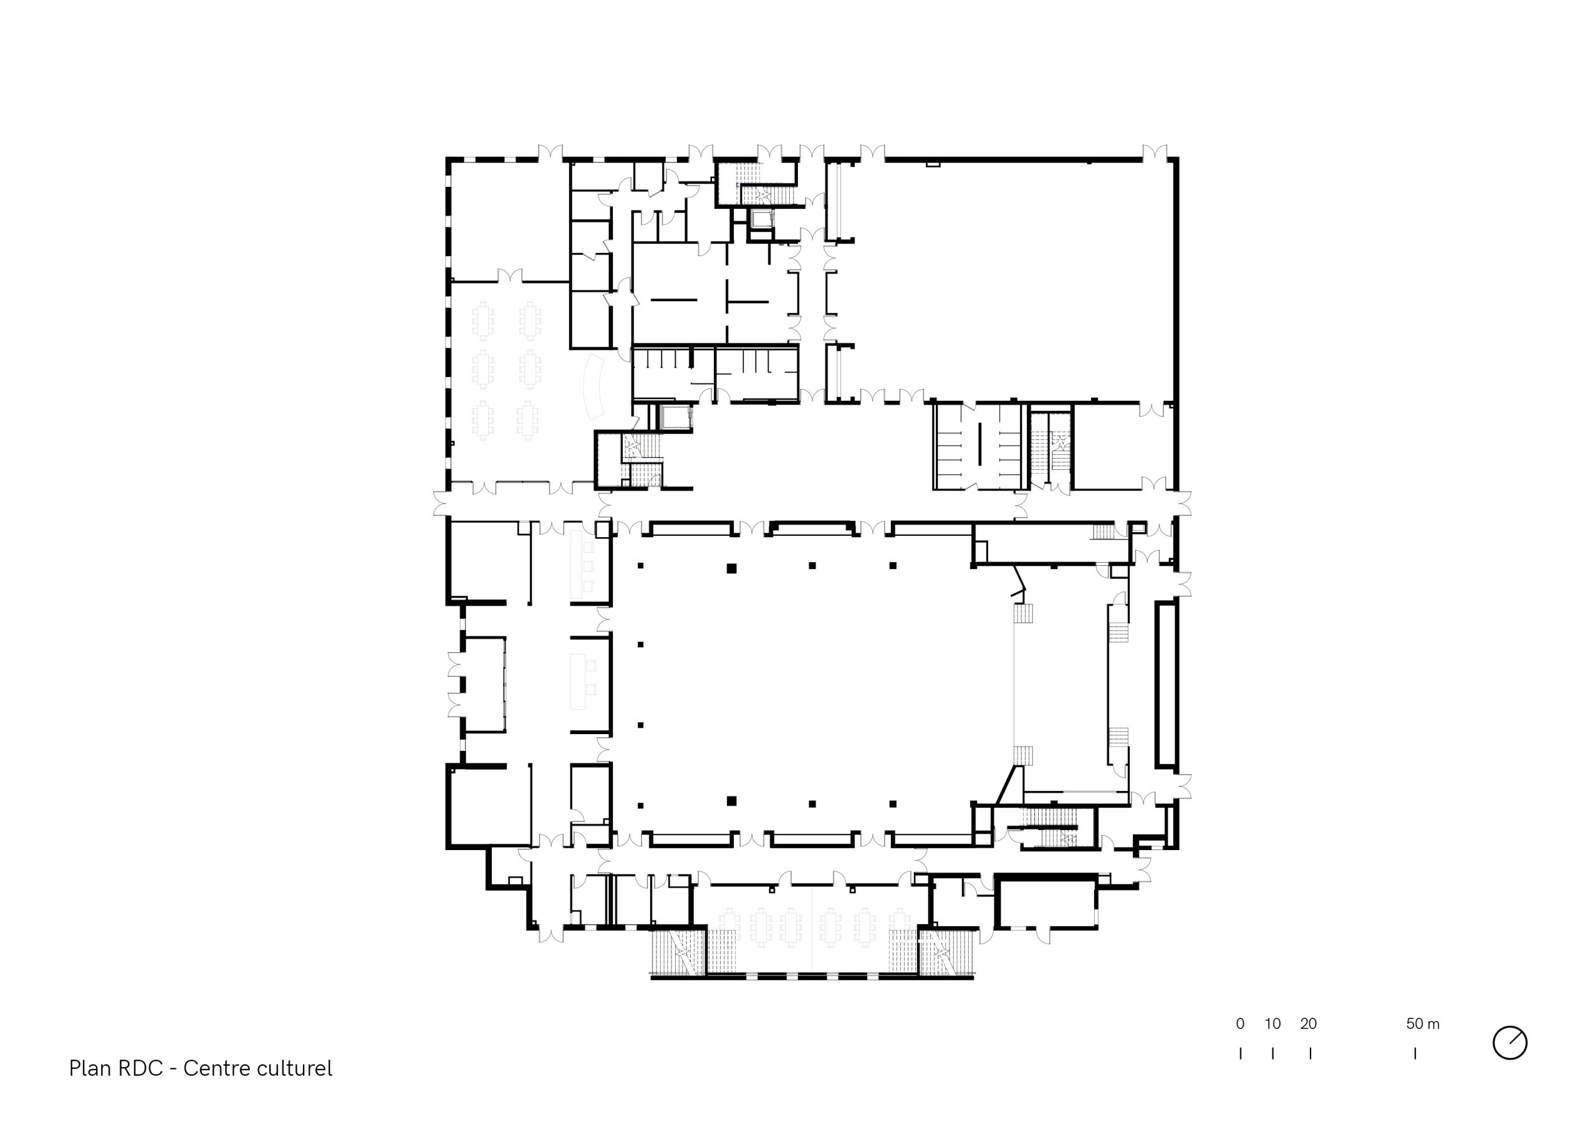
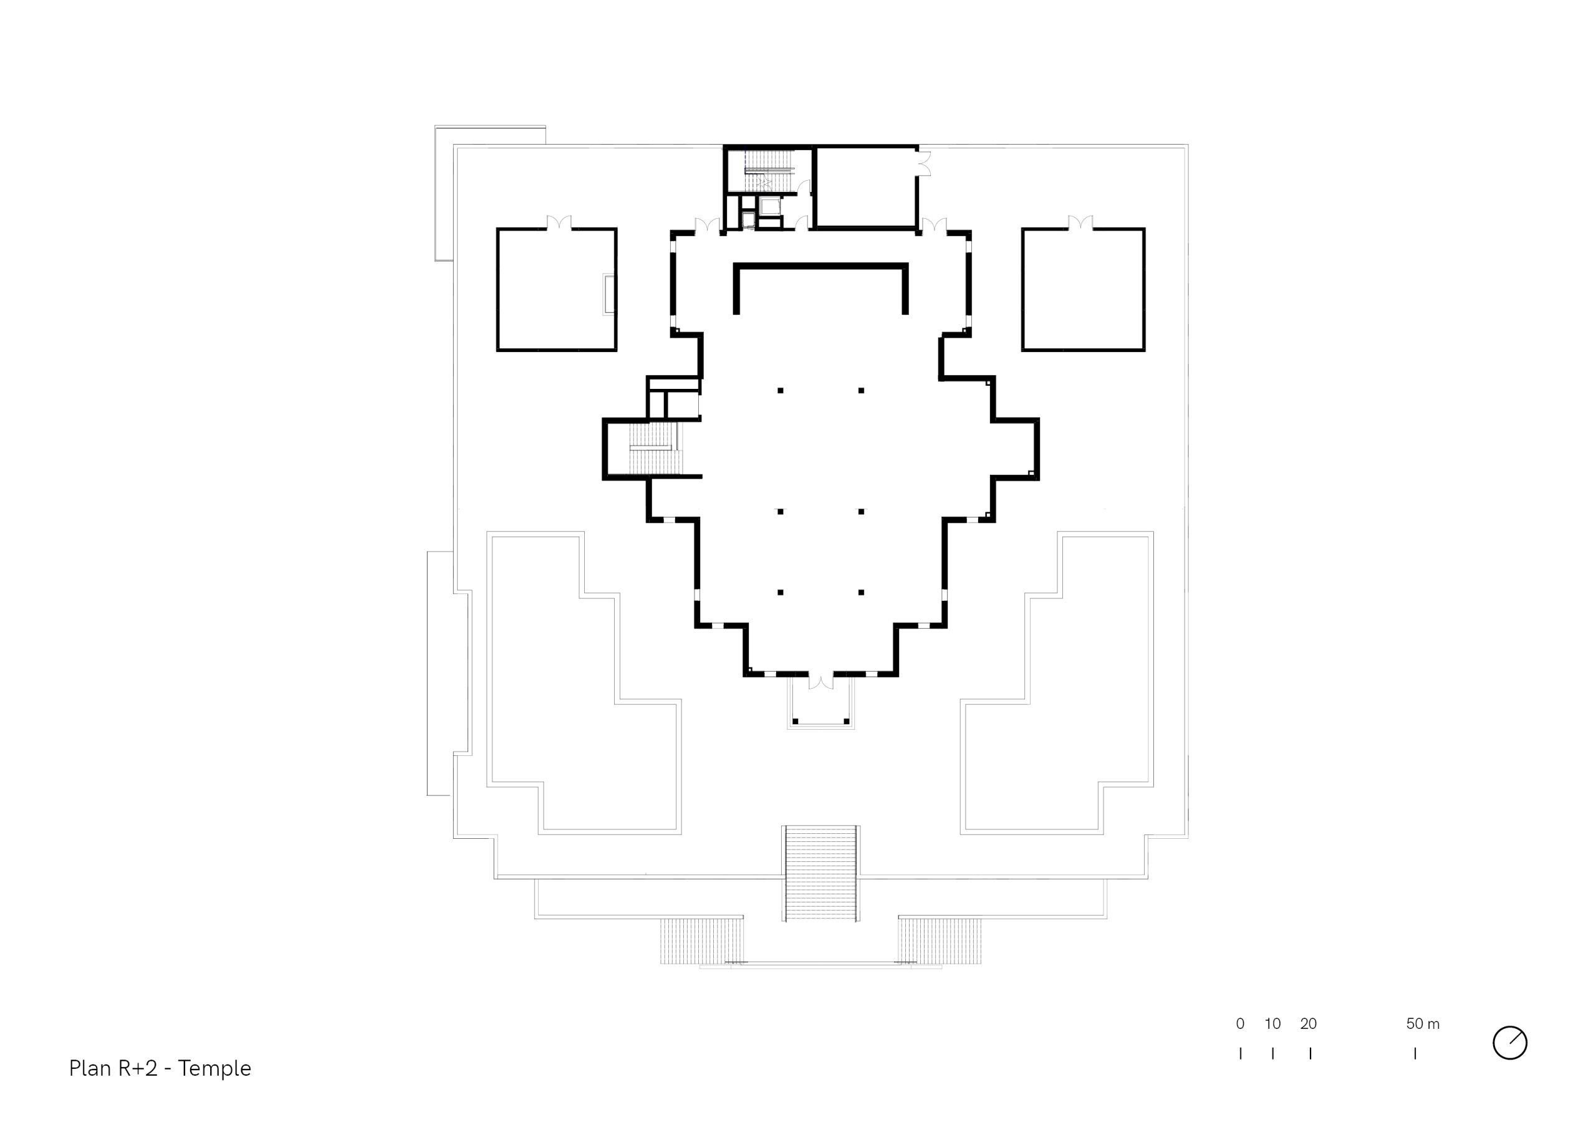
Designed by Arte Charpentier (Architecture, Landscape, Interior Design and Project Management), the building is organised across three distinct levels to fulfil its dual cultural and religious purpose:
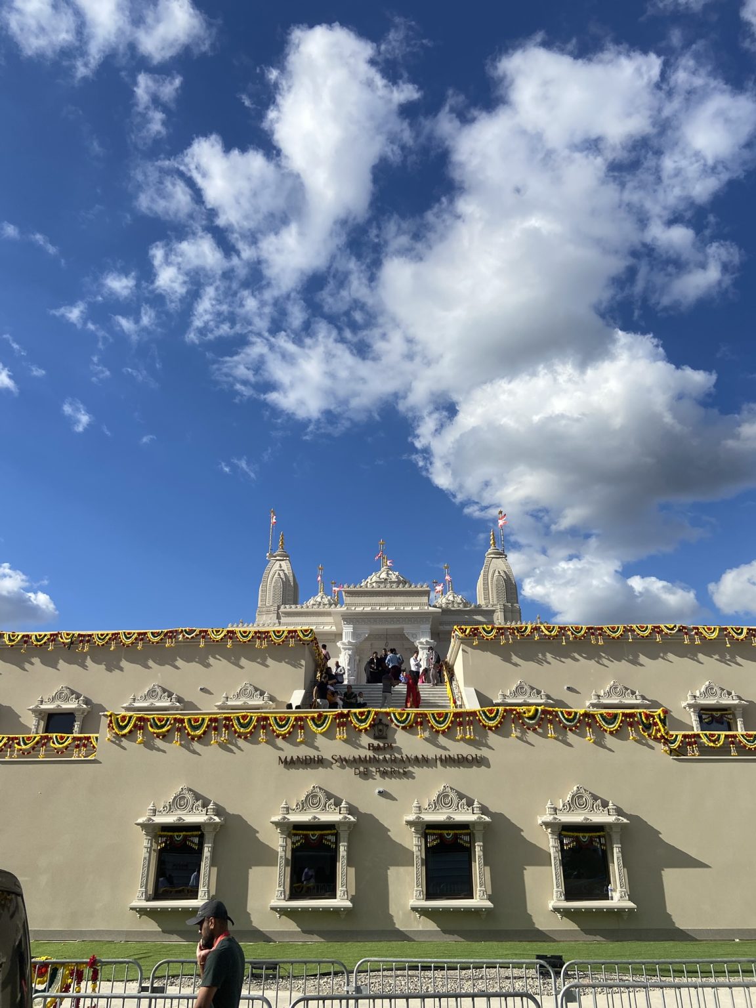
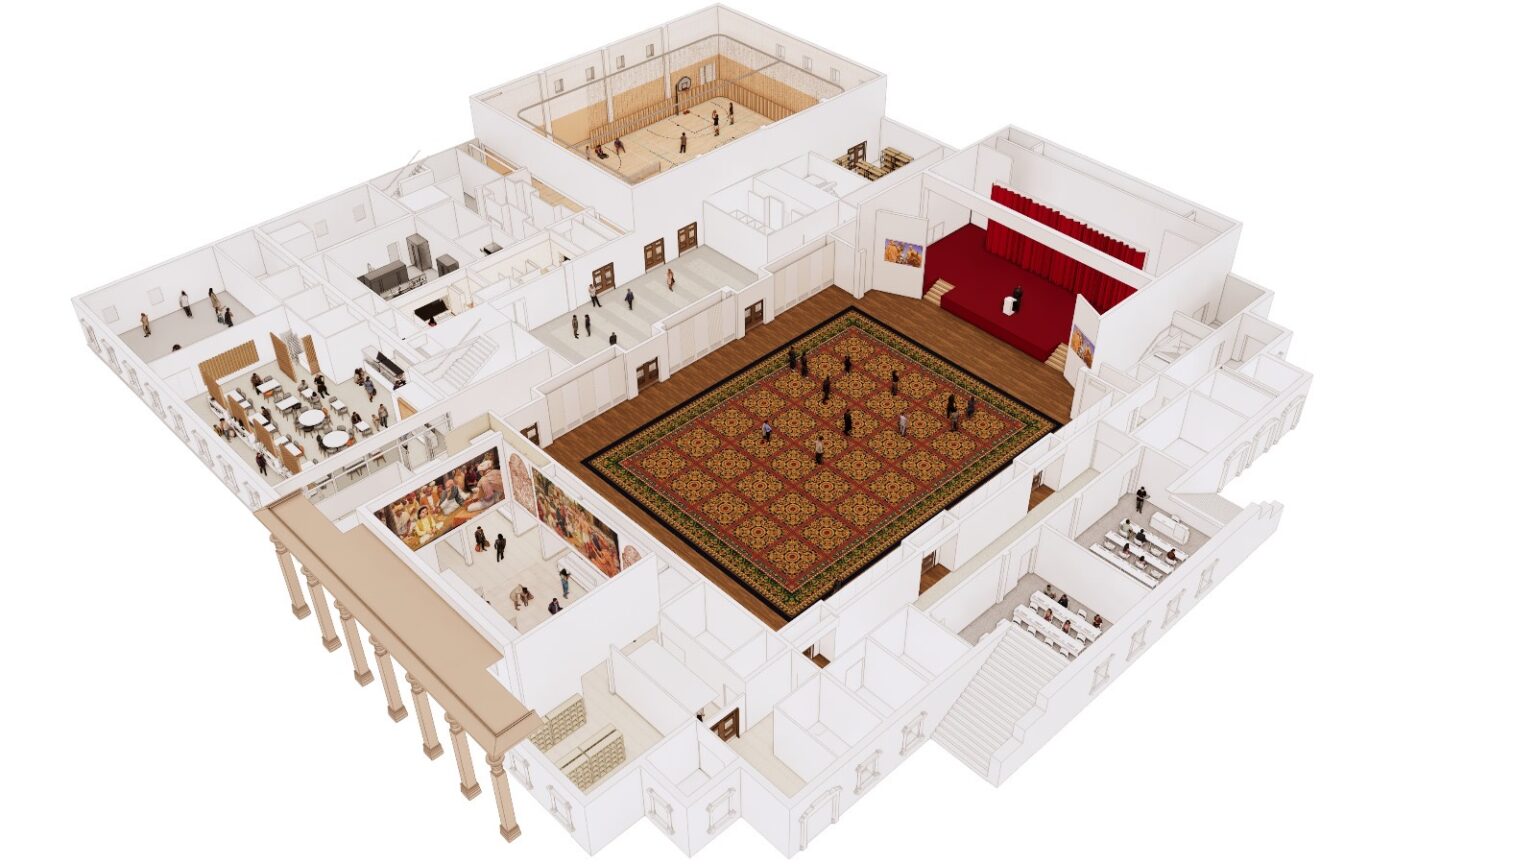
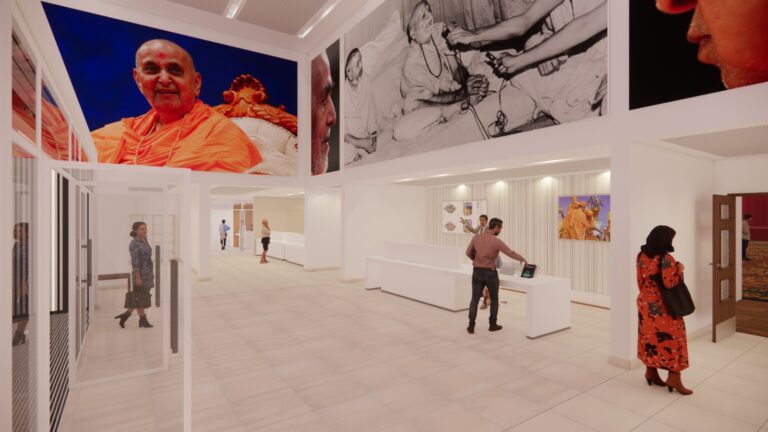
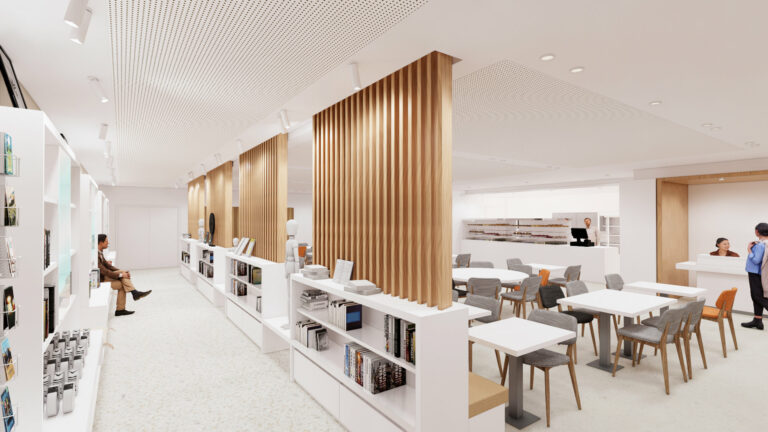
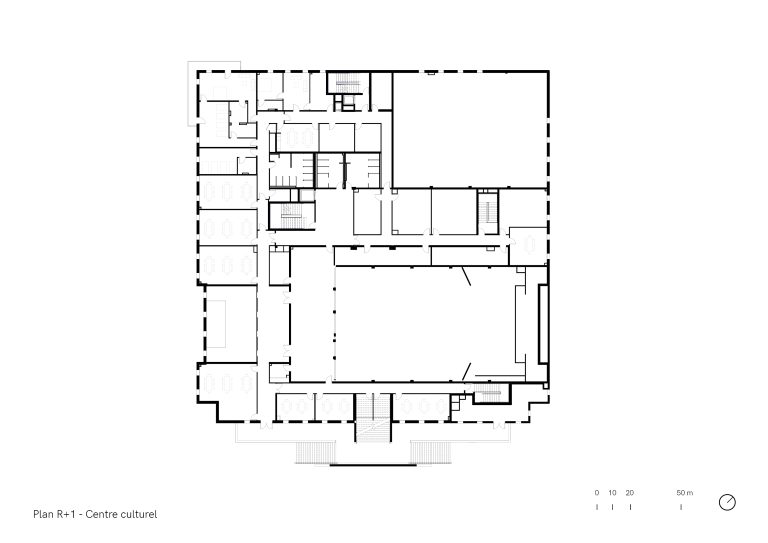
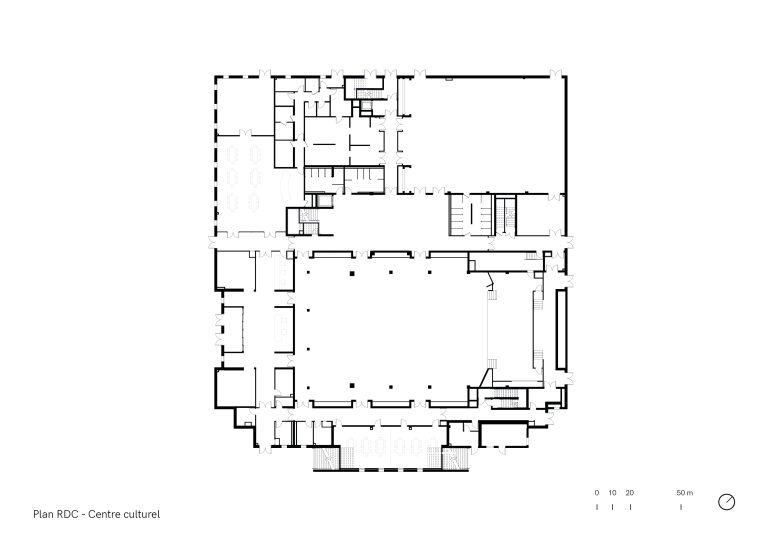
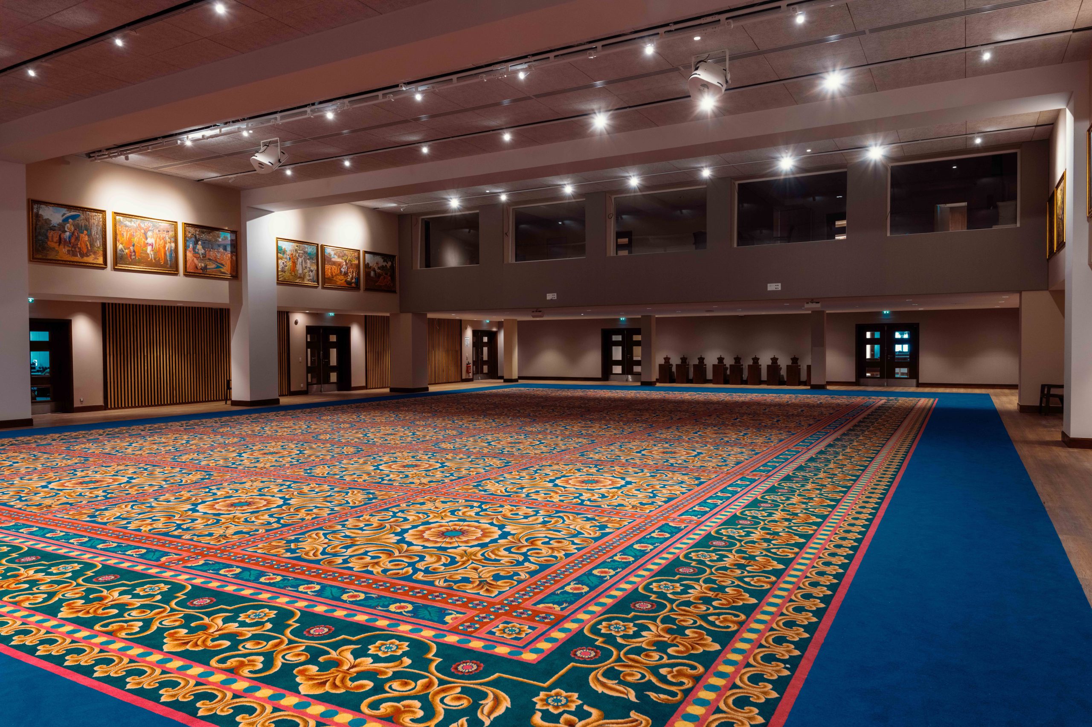
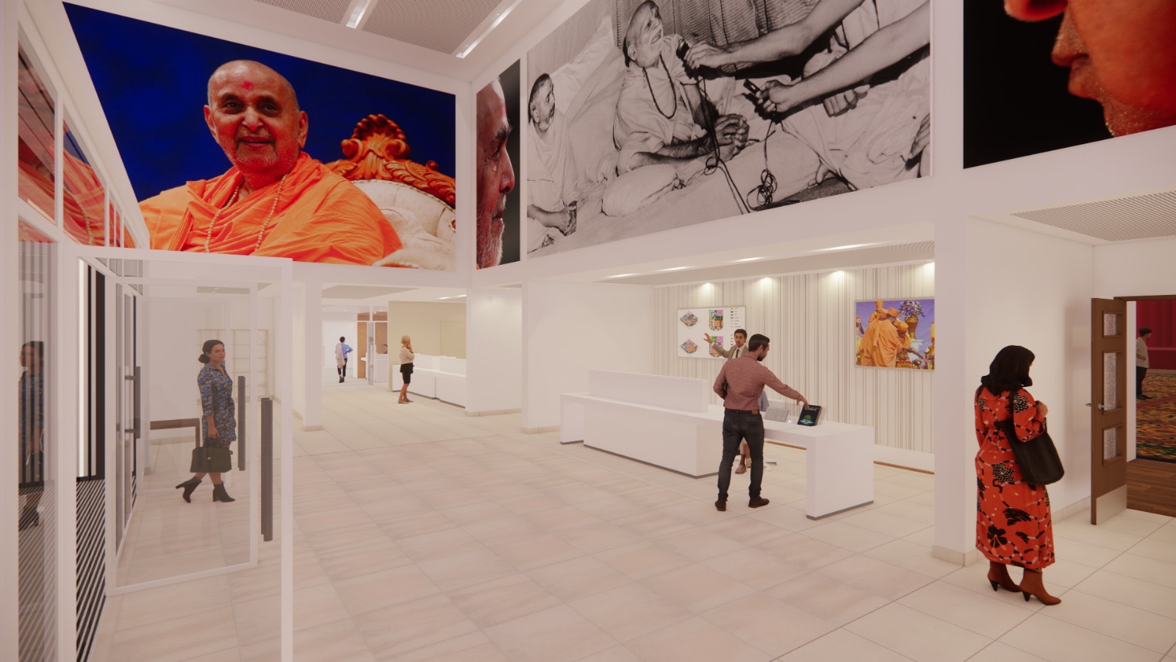
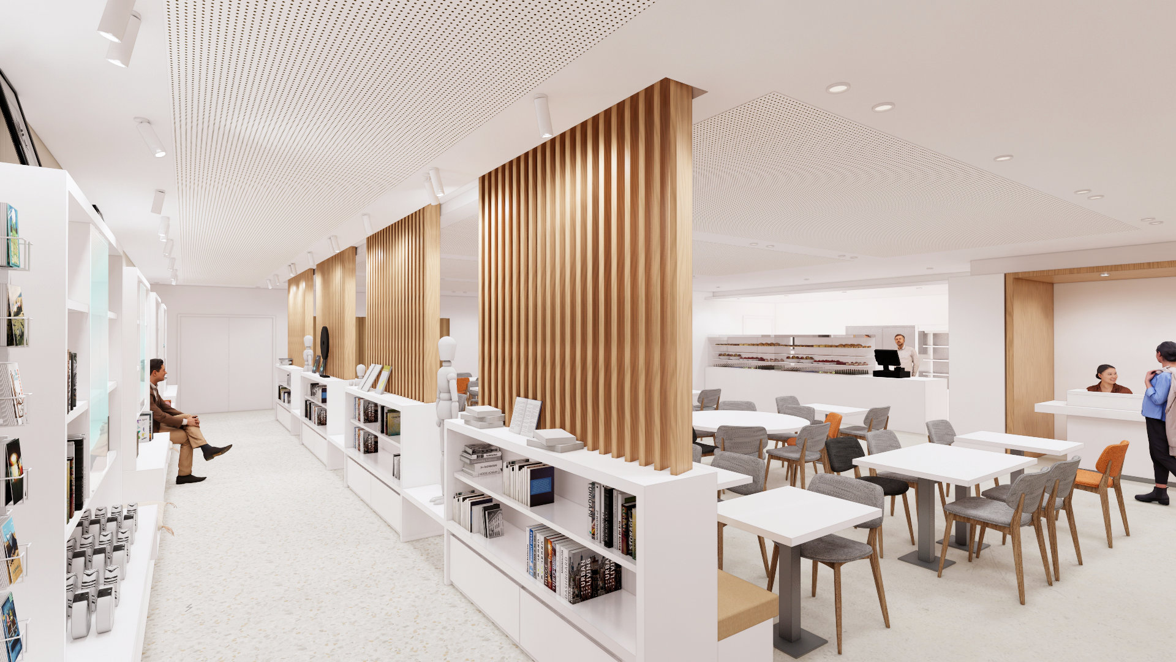
- The Haveli (ground floor and first floor): Dedicated to culture, education and the community, this space houses activity rooms, a gymnasium, offices and multi-purpose areas.
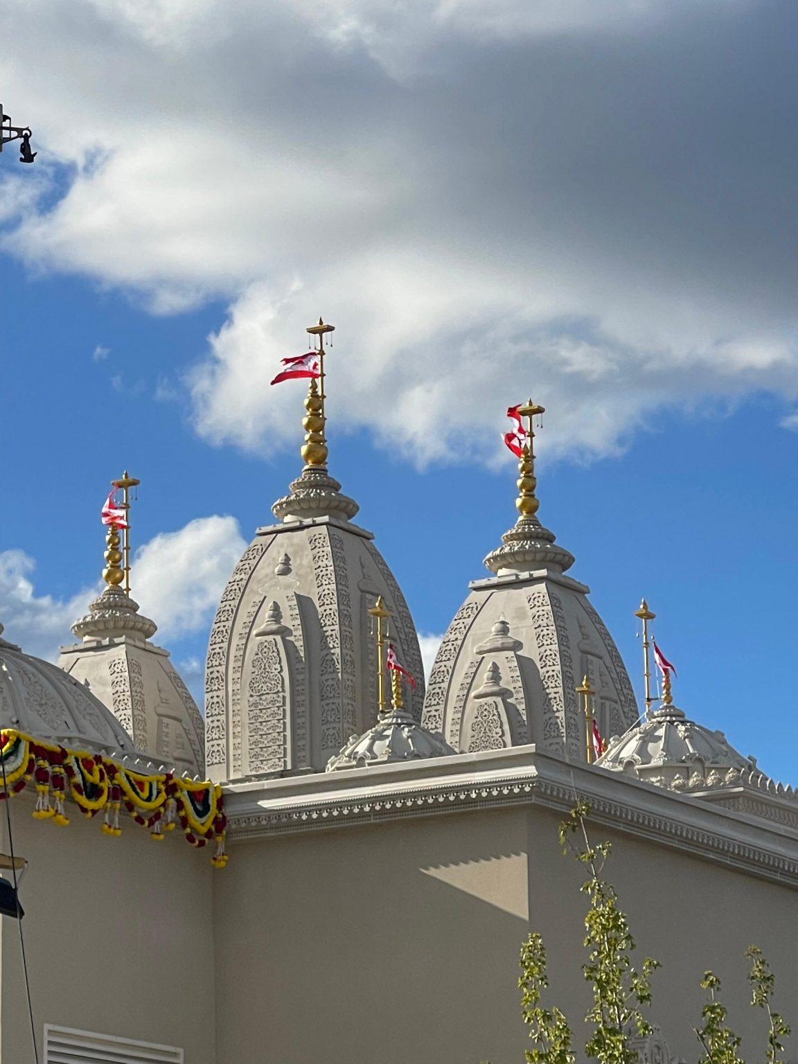
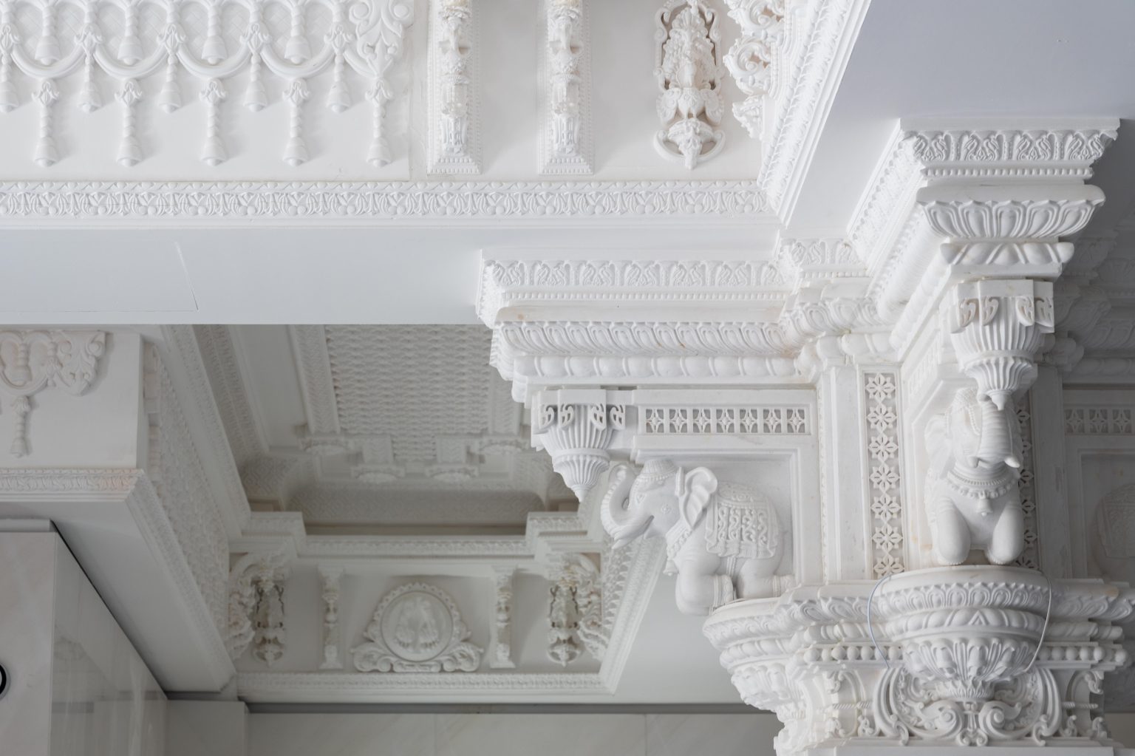
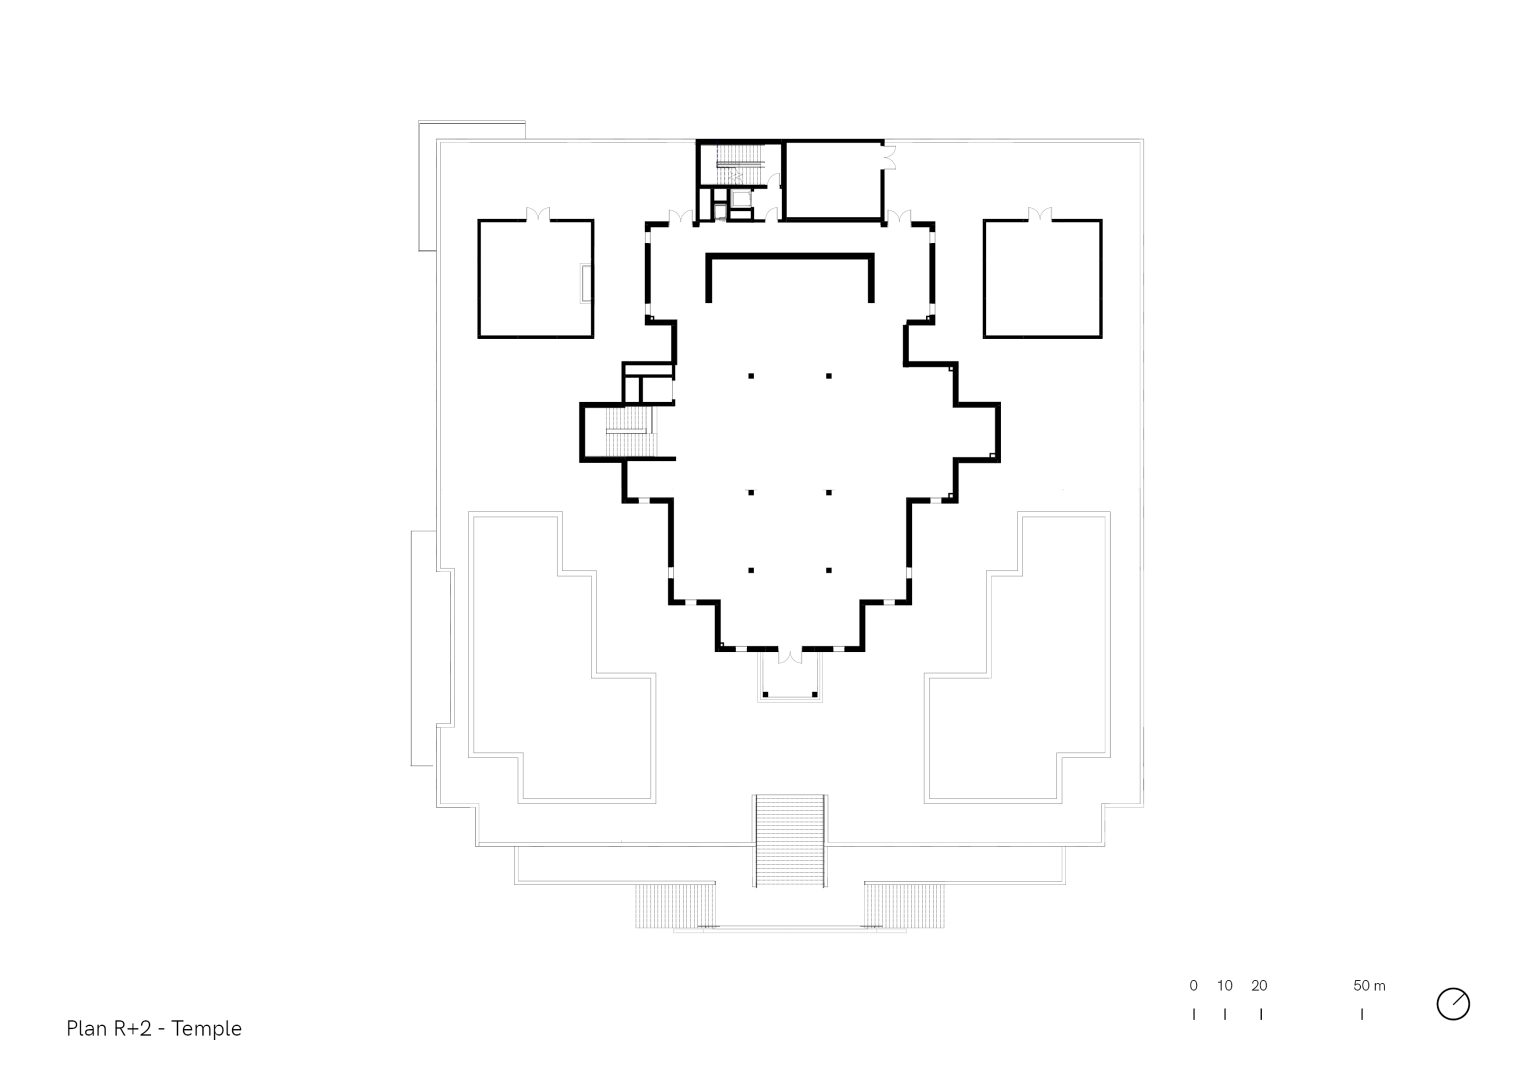
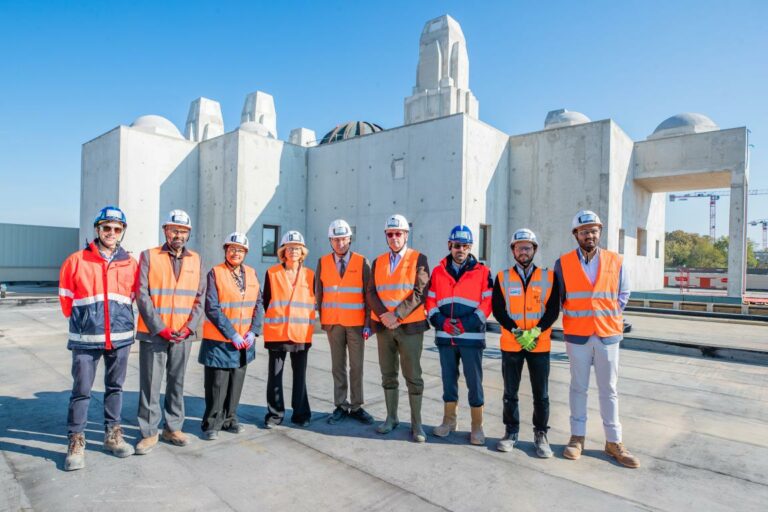
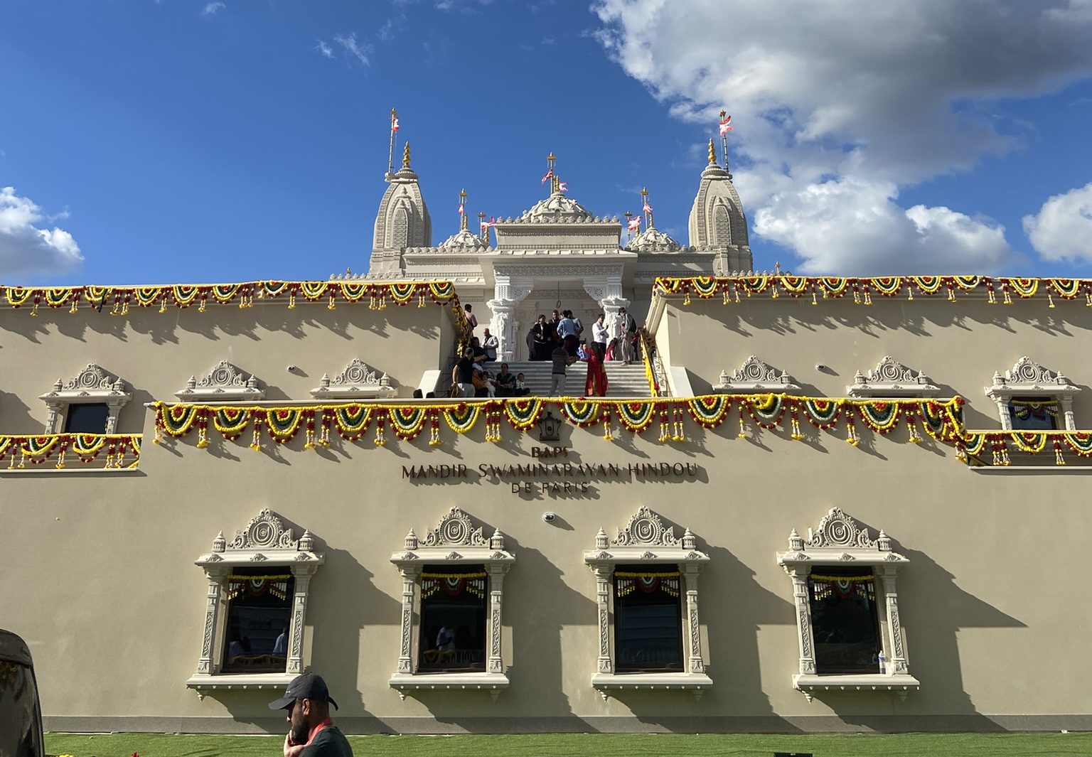
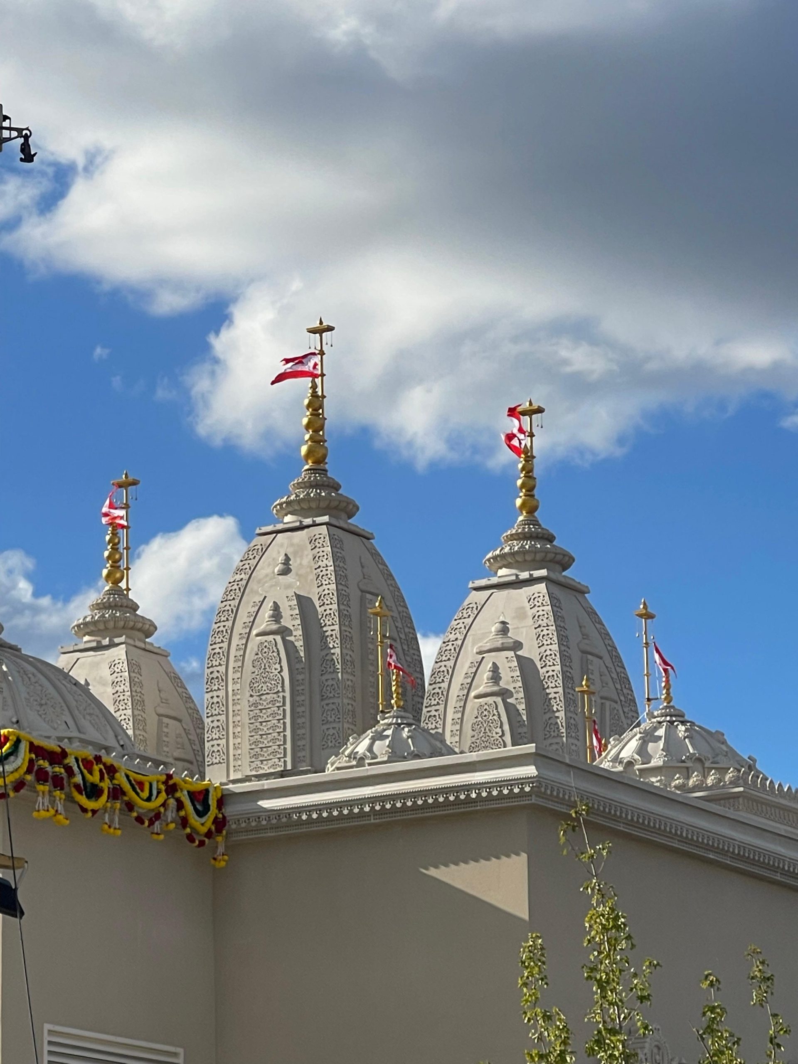
- The Mandir (second floor): The true sacred heart of the project, dedicated to prayer and meditation. The temple is crowned with intricately carved domes of varying heights. Crafted from natural stone imported from India, these domes reflect the purest authenticity of traditional Hindu architecture.
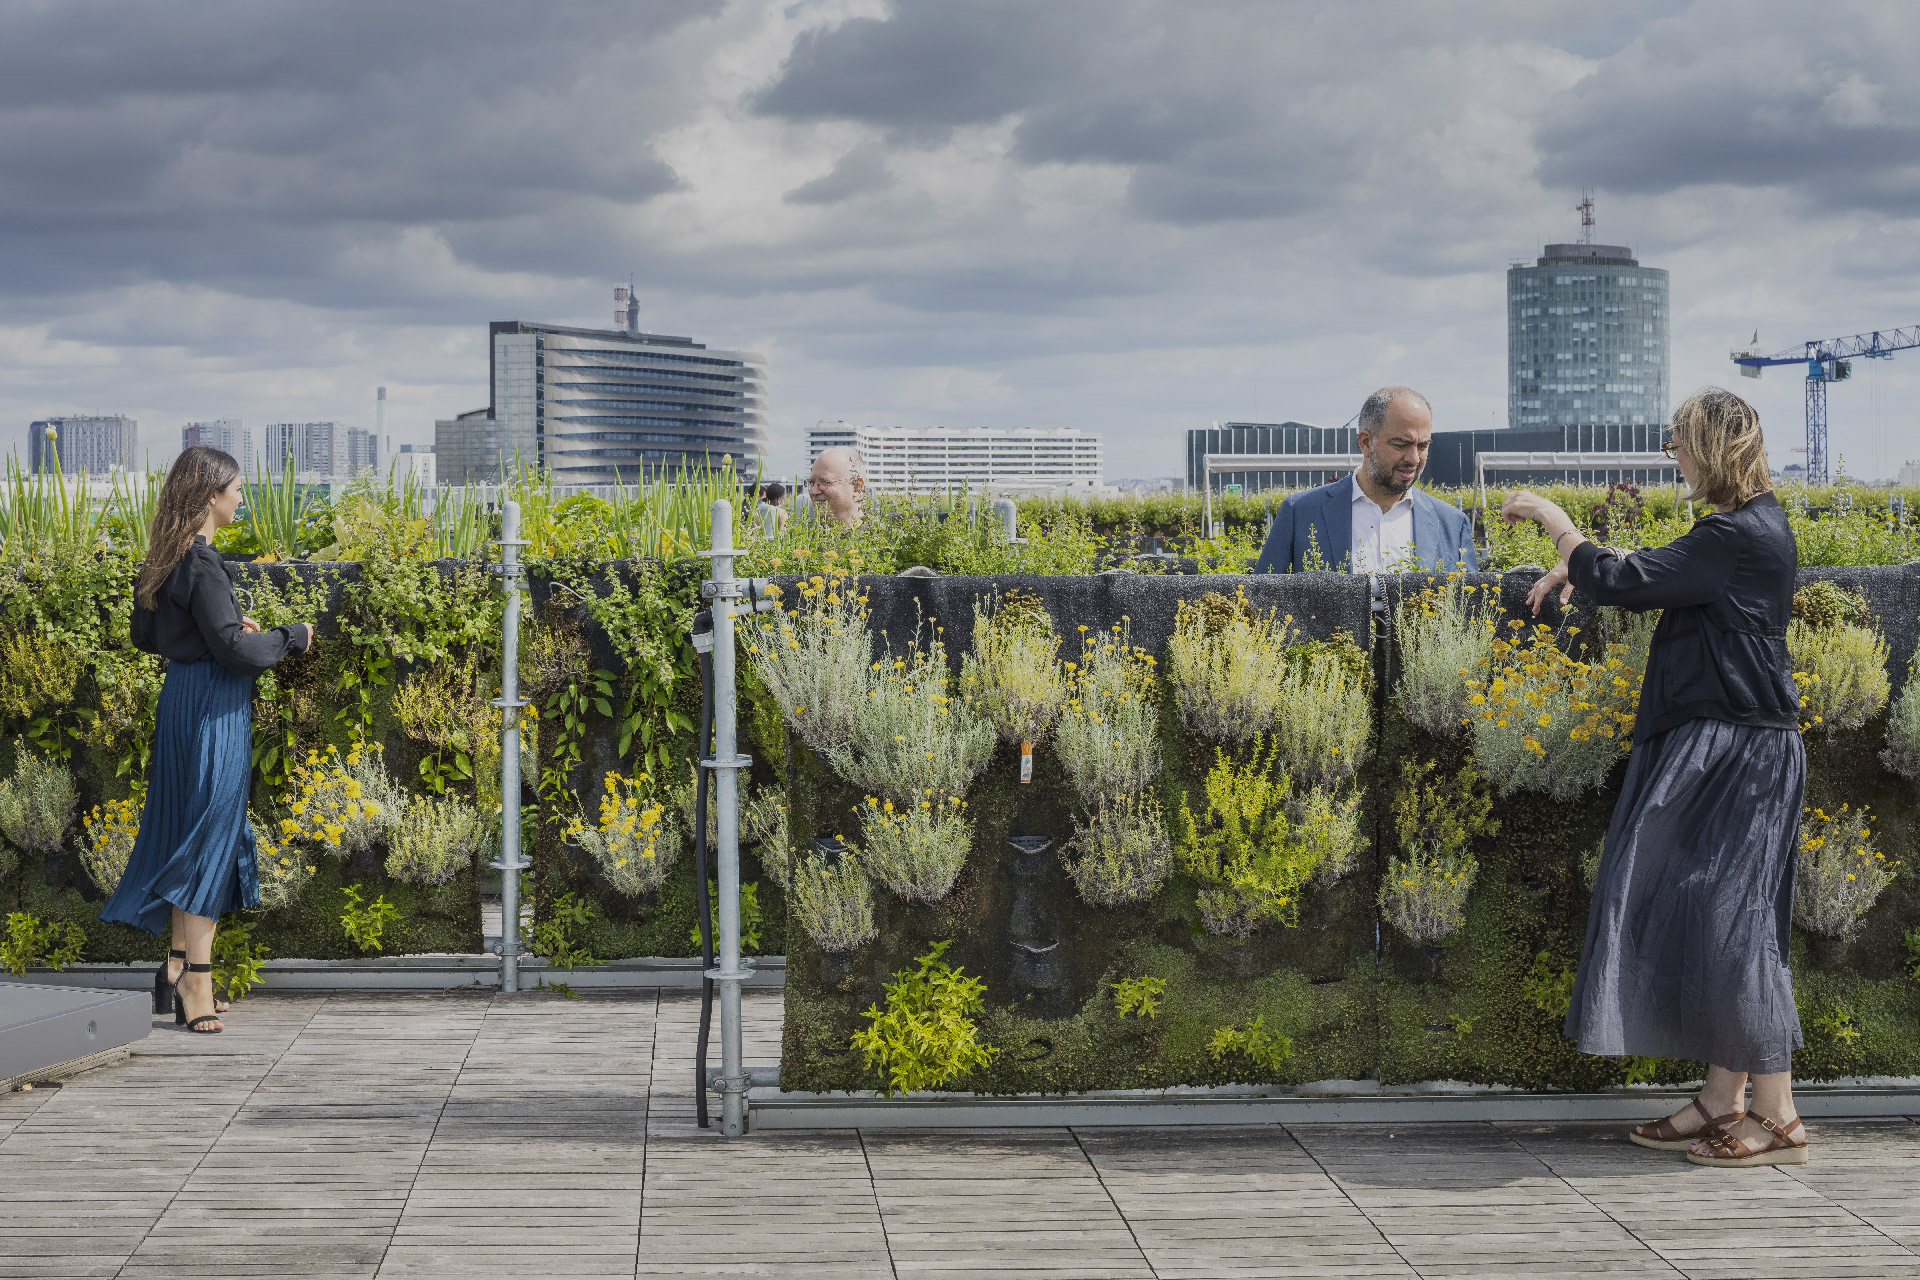
- The Roof Terrace: A meditation garden, it offers visitors a contemplative and soothing outdoor space.
Engineering and tradition: codifying sacred space
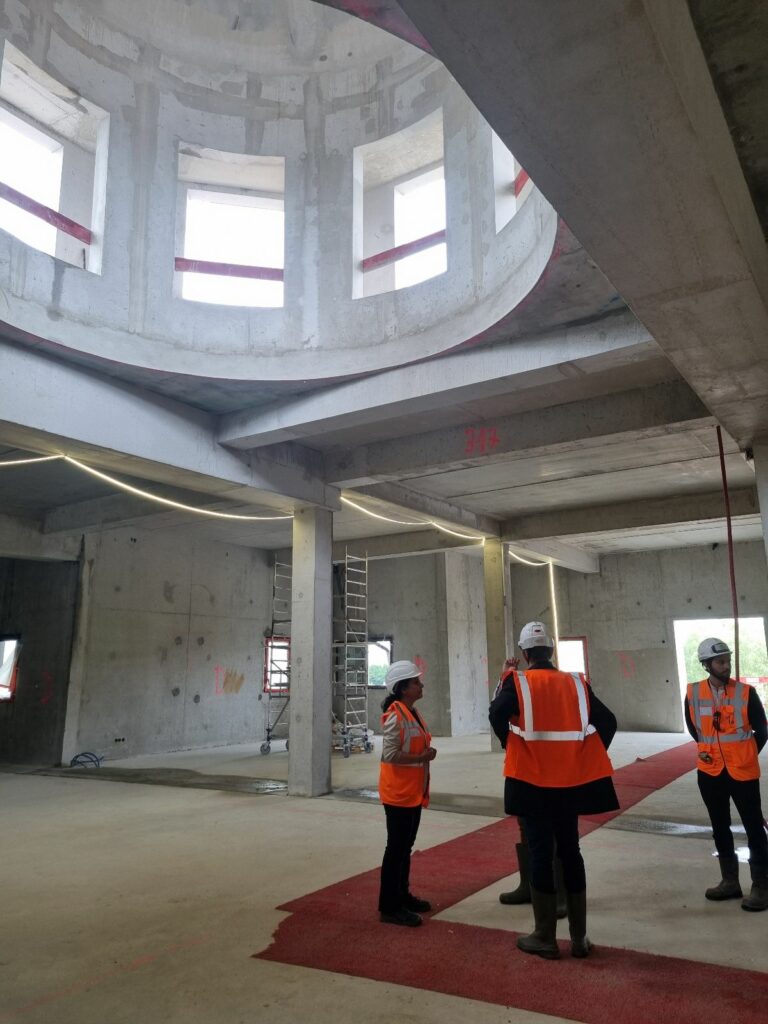
The main design challenge was to apply the millennia-old rules of the Shilpa Shastras whilst complying with French standards. Concealed beneath the stone, a hybrid structure on deep piles – combining prestressed hollow-core slabs and insulating concrete corbels – creates a 740-seat prayer hall whilst supporting the colossal load of the stone cladding. The systems for fixing the stone to the domes were the subject of bespoke engineering.
The art of stonework: a feat of craftsmanship and logistics
A true manifesto of sculpture, the building employs a precise traditional vocabulary:
– 10 ghummat (domes),
– 5 shikharas (spires),
– 4 chhatris (pavilions)
– and numerous jharukhas (carved window frames).
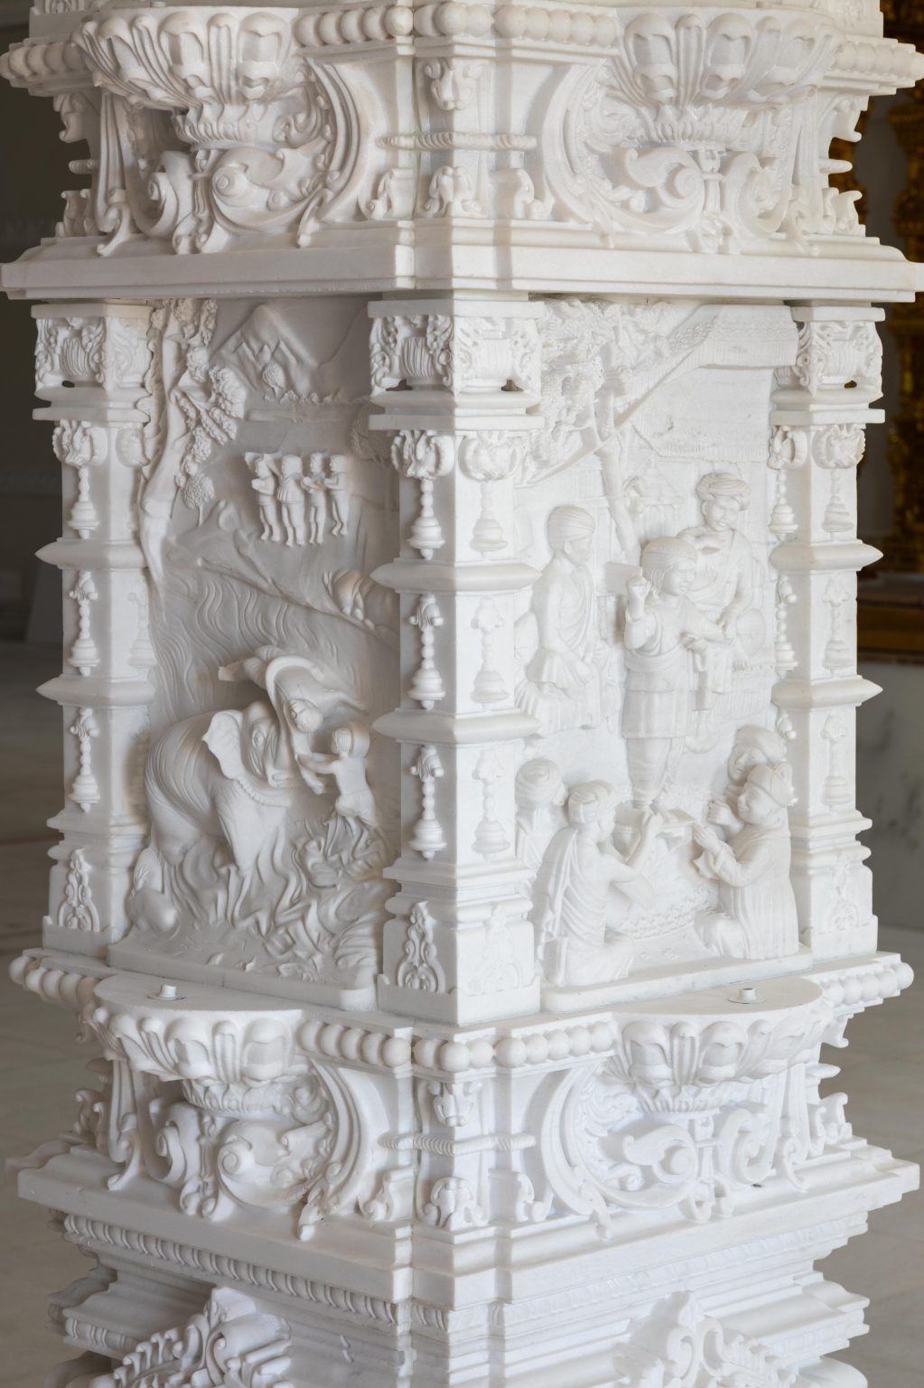
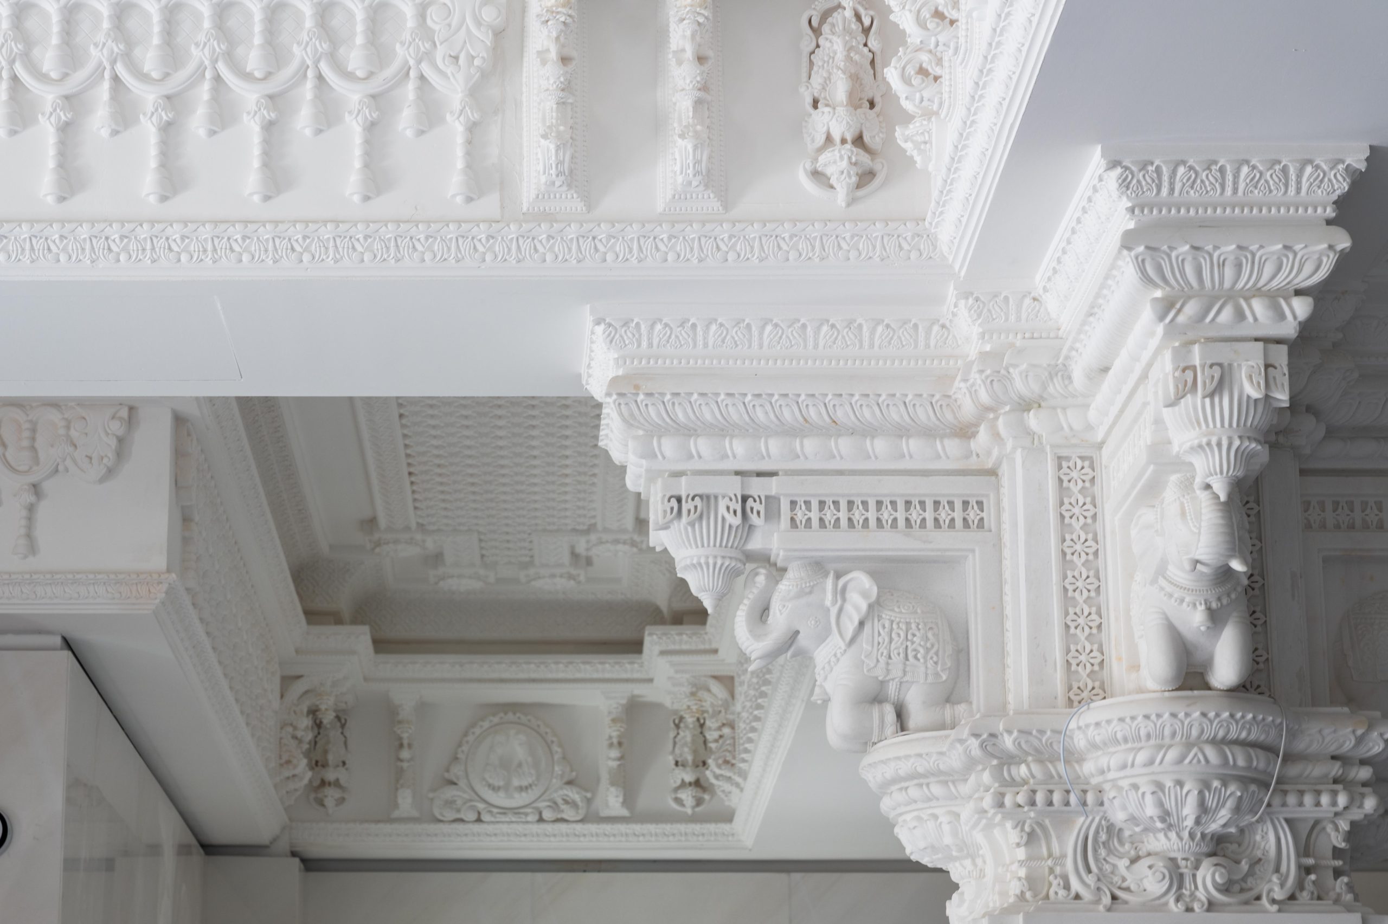
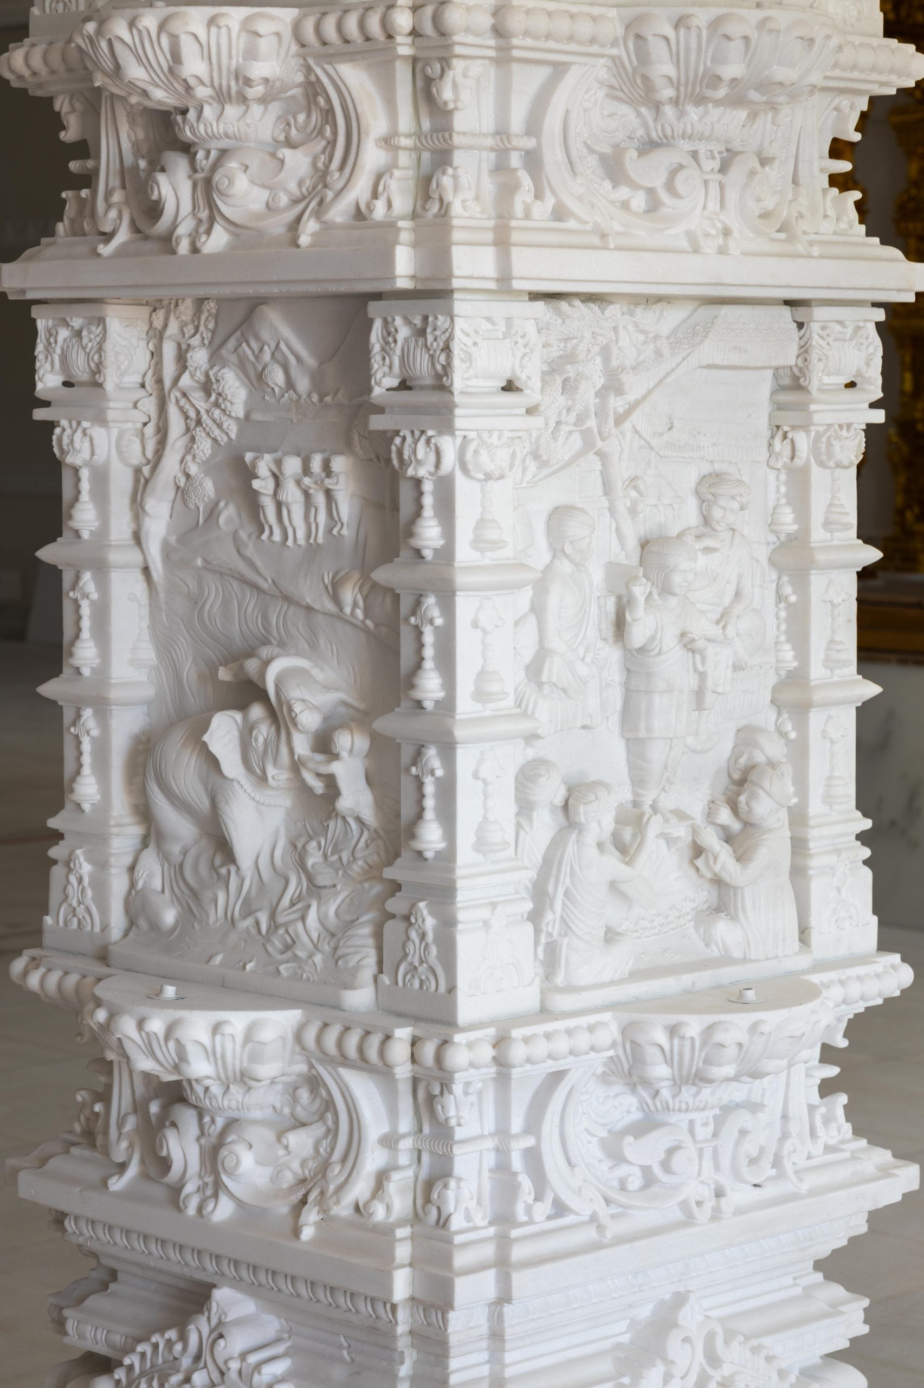
Following a careful selection process for the natural sandstone in India, each block was hand-cut and hand-carved using traditional methods before being transported to France. On the construction site at Bussy-Saint-Georges, the assembly of this three-dimensional jigsaw puzzle (comprising over 2,000 pieces) illustrates the successful fusion of contemporary project management and traditional craftsmanship from afar.
Materiality: at the source of the stone
The authenticity and soul of the structure draw their strength from the working of the material. The building’s cladding consists of thousands of pieces of natural sandstone, meticulously laid out and assembled. To fully appreciate this materiality, our teams travelled to India, to the stone’s source, to meet the craftsmen and immerse themselves in this unique expertise. It was there that the stone was cut and carved by hand, before travelling across continents to clad the domes and façades of this project in the Île-de-France region.
International project management
The realisation of this extraordinary building is the result of a highly complex international project management process. It required meticulous coordination – particularly for the laying of the stones – and constant dialogue between the French project management team and the Indian artisans. It is this cross-border synergy that today brings to life this sculptural silhouette, instantly recognisable within the urban landscape.
Team
Project management
– Project owner: Association Bochasanwasi Akshar Purushottam Swaminarayan Sanstha (BAPS)
– HQE project management assistance: VASCROFT
– Inspection office, health and safety coordinator: Socotec
– Fire safety coordinator: Facea Group
Project management
– Lead architect: Arte Charpentier (Andrew Hobson, Nahla Jajo-Legrand, Georges Souaid, Souhil Melizi)
– Interior architecture: Arte Charpentier (Lise Noël, Sarah Farsy, Maëlle Cabio’ch)
– Landscaping: Arte Charpentier (Mathilde Charee)
– Project management: Arte Charpentier (Jean-François Bailleux)
Engineering
– Economics, OPC: Procobat
– Fluids, structure, facades: Terrell Group
– Acoustics: Lamoureux Acoustics
– Roads and utilities: Viatec Eco
Contractors: BATEG, GS Construction
Specific features of the project
– Project address: 92120 Bussy-Saint-Georges
Photo credits : ©BAPS, Arte Charpentier
Images credits : lotoarchilab – Arte Charpentier